PH7-7811 Yonge Street
$ 419,000
SOLD
Login to see the price
Features
Location


Description
The Best Kept Secret in Thornhill. Listed at 419,000, this beautifully maintained one-bedroom condominium offers an ideal blend of comfort, style, and everyday convenience. The thoughtfully designed layout spans 782 square feet and features generous double closets along with a large laundry/storage room, providing ample space for effortless living. The bright eat-in kitchen flows seamlessly into the spacious dining and living areas, creating an inviting setting for both daily life and entertaining. From the living room, step out onto a private, south-facing balcony and enjoy picturesque cityscape views. The well-proportioned primary bedroom offers a quiet retreat from the pace of modern life. Residents benefit from an impressive range of amenities, including a fully equipped exercise room and gym, sauna, library, party room, and outdoor pool. Underground parking, internet, and cable are included in the maintenance fees. Ideally located just steps from transit, boutique shops, restaurants, and professional services, this home truly offers everything you need at your fingertips- perfect for first-time buyers, downsizers, or investors.
Overview
Property Details
Occupant Type:
Vacant
Property Management:
Kindle Property Management (905) 850-7893
Basement:
None
Association Name:
YRCC
Association Fee:
880.3
Association Fee Includes:
Heat Included, Hydro Included, Water Included, Cable TV Included, CAC Included, Common Elements Included, Building Insurance Included, Parking Included
Property Rooms
| Room Level | Room Type | Room Width | Room Length | Room Area | Room Dimensions | Room Desc |
|---|---|---|---|---|---|---|
| Flat | Foyer | 1.71 | 1.31 | -- | -- | -- |
| Flat | Living Room | 3.62 | 5.88 | -- | -- | -- |
| Flat | Dining Room | 2.45 | 3.11 | -- | -- | -- |
| Flat | Kitchen | 2.39 | 3.92 | -- | -- | -- |
| Flat | Primary Bedroom | 3.45 | 4.22 | -- | -- | -- |
| Flat | Laundry | 1.71 | 2.39 | -- | -- | -- |
Location
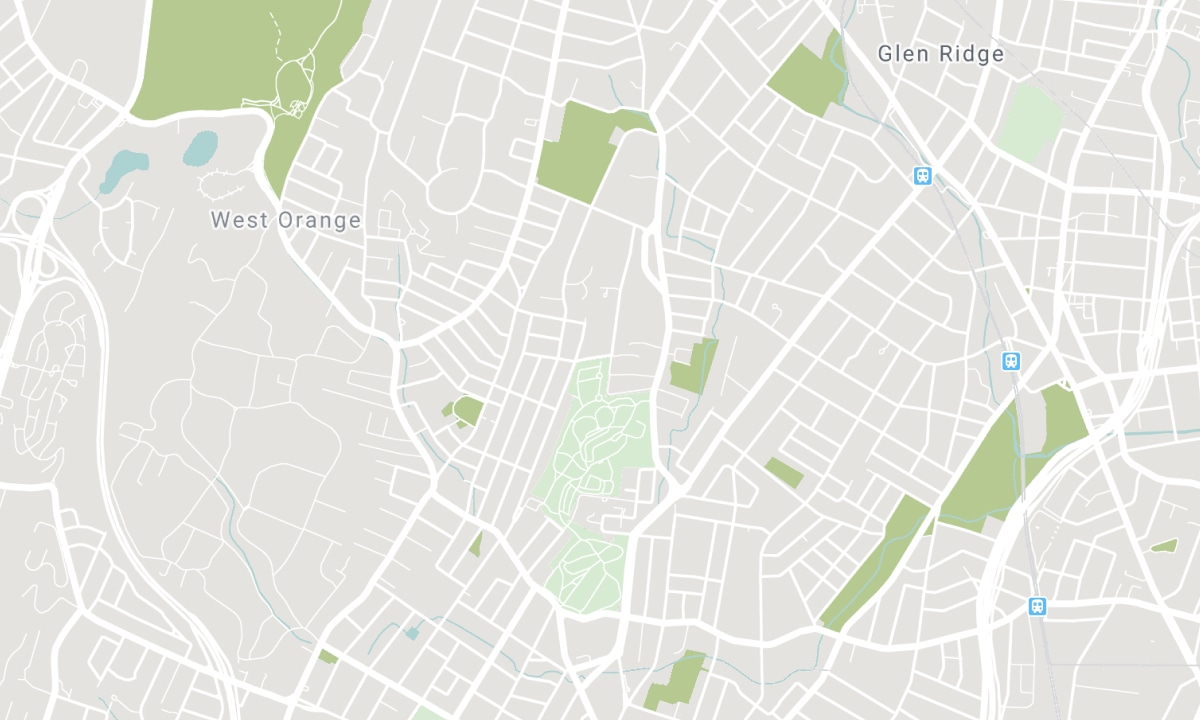
Nearby Schools
Source: Schools information and student demographics
For further information and school ranking visit Fraser Institution and EQAO.
| Green | Yellow | Orange | Red | |
| Average student achievements (out of 100%) | 100-76 | 75-60 | 60-40 | 40-0 |
All information displayed is believed to be accurate but is not guaranteed and should be independently verified. No warranties or representations are made of any kind. Data is provided courtesy of PropTx. Disclaimer: The property is not necessarily in the boundary of the schools shown above. This map indicates the closest primary and secondary schools. This tool is designed to provide the viewer an overview of the ratings of nearby public schools, and does not suggest association to school boundaries. To view all schools and boundaries please visit the respective district school board’s website.

Book a Showing

Eva Walker
Sales Representative
- (647) 998-2120
- eva.walker@century21.ca

