14 Dunkeld Way
$ 719,000
SOLD
Login to see the price
Features
Location


Description
Fabulous end-unit townhome, very well maintained and designed for comfortable, functional living. This bright 3-bedroom residence offers 1,712 sq/ft of living space with a welcoming main level featuring a modern eat-in kitchen, abundant cabinetry, generous workspace, and a large picture window. The formal dining area flows seamlessly into the living room, with a walk-out to a private east-facing balcony which overlooks the pool. All perfect for enjoying morning light and relaxed outdoor moments. Upstairs, the spacious primary bedroom features a walk-in closet, complemented by two additional well-proportioned bedrooms ideal for family or guests, or a home office. Plush broadloom throughout the upper level and staircase adds warmth and sound insulation, enhancing the home's quiet, move-in-ready appeal. The finished lower-level recreation room provides valuable additional living space, with direct access to a private patio-an excellent setting for entertaining, gardening, or unwinding in a more secluded outdoor environment. Situated in a sought-after, family-oriented community, this home is just steps to top-rated schools, parks, and a community centre, with easy access to shopping, transit, and major highways. *Additional guest parking adjacent to the driveway* A turnkey opportunity offering space, comfort, and exceptional convenience.
Overview
Property Details
Occupant Type:
Vacant
Property Management:
Percel Property Management (905) 761-6840
Basement:
Finished with Walk-Out
Association Name:
YCC
Association Fee:
621.95
Association Fee Includes:
Water Included, Building Insurance Included, Common Elements Included, Parking Included
Association Amenities:
Outdoor Pool
Amenities & Features
- Fireplace
Property Rooms
| Room Level | Room Type | Room Width | Room Length | Room Area | Room Dimensions | Room Desc |
|---|---|---|---|---|---|---|
| In Between | Foyer | 1.41 | 2.21 | -- | -- | -- |
| Main | Living Room | 3.55 | 5.89 | -- | -- | -- |
| Main | Dining Room | 2.54 | 3.66 | -- | -- | -- |
| Main | Kitchen | 3.07 | 3.51 | -- | -- | -- |
| Upper | Primary Bedroom | 3.28 | 4.42 | -- | -- | -- |
| Upper | Bedroom 2 | 2.92 | 3.66 | -- | -- | -- |
| Upper | Bedroom 3 | 2.69 | 3.51 | -- | -- | -- |
| Lower | Recreation | 3.33 | 5.61 | -- | -- | -- |
Location
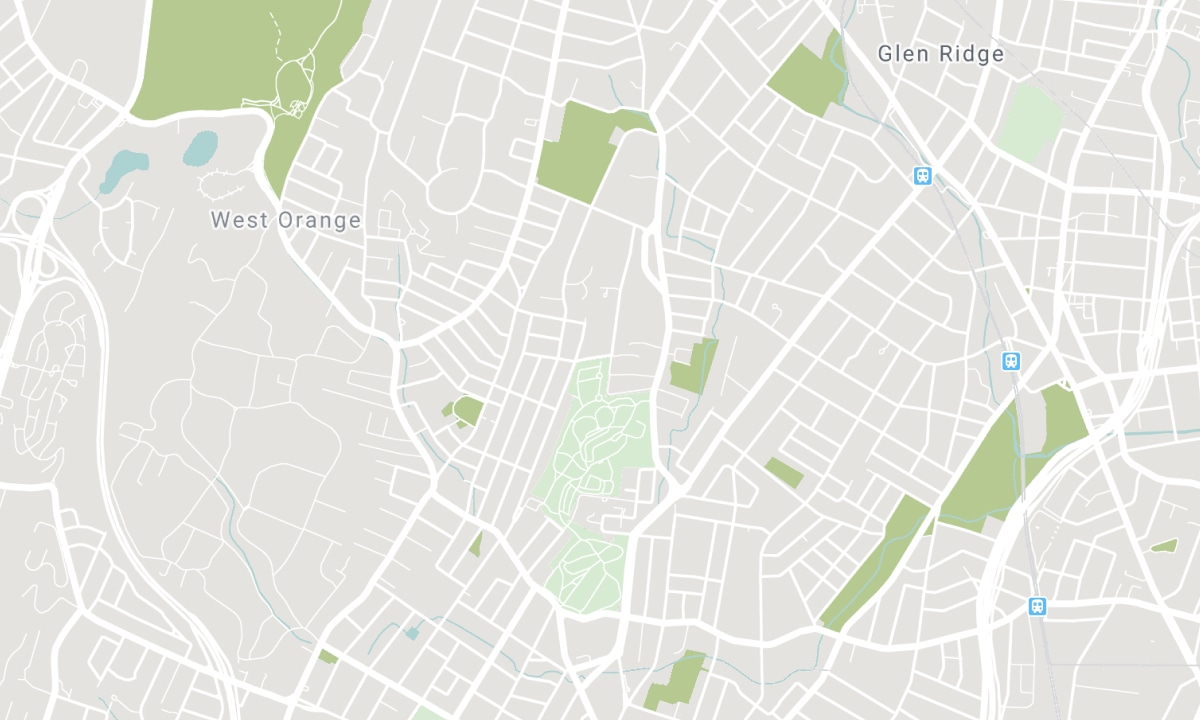
Nearby Schools
Source: Schools information and student demographics
For further information and school ranking visit Fraser Institution and EQAO.
| Green | Yellow | Orange | Red | |
| Average student achievements (out of 100%) | 100-76 | 75-60 | 60-40 | 40-0 |
All information displayed is believed to be accurate but is not guaranteed and should be independently verified. No warranties or representations are made of any kind. Data is provided courtesy of PropTx. Disclaimer: The property is not necessarily in the boundary of the schools shown above. This map indicates the closest primary and secondary schools. This tool is designed to provide the viewer an overview of the ratings of nearby public schools, and does not suggest association to school boundaries. To view all schools and boundaries please visit the respective district school board’s website.

Book a Showing

Eva Walker
Sales Representative
- (647) 998-2120
- eva.walker@century21.ca

