47 Henderson Avenue
$ 999,999
SOLD
Login to see the price
Features
Location


Description
Welcome to 47 Henderson Avenue, a truly special family home nestled in the highly desirable Grandview community. This property is ideal for families seeking an established neighbourhood known for its outstanding schools, welcoming atmosphere, and everyday amenities. Designed with family living in mind, the home features four generously sized bedrooms on the second floor, providing comfortable accommodations for growing families. A thoughtfully designed floor plan offers abundant space for both everyday living and entertaining, while multiple bathrooms add convenience for busy households. The bright four-season sunroom, seamlessly connected to the kitchen, creates a wonderful year-round living space overlooking the backyard. The inviting living room is enhanced by a cozy fireplace, while the finished recreation room features a second gas fireplace, creating warm, comfortable spaces for relaxing, entertaining, or spending time with family. Step outside to discover a private outdoor retreat featuring an expansive deck and a separate gazebo-perfect for summer barbecues, family gatherings, and entertaining friends. There is plenty of space for children to play, gardening enthusiasts, or simply to unwind in a peaceful setting. Outdoor spaces of this size and privacy are a rare find in such a sought-after neighbourhood. Commuters will appreciate the excellent transit options, with local bus service just a short walk away and direct subway connections. Nearby parks, shopping, restaurants, community centres, and recreational facilities further enhance the appeal of this outstanding location. Combining generous living space, exceptional outdoor amenities, and an unbeatable location, value for buyers seeking a safe, established, and family-oriented community. This is a rare opportunity to establish roots in a highly regarded neighbourhood, where owners take pride in their homes and families enjoy a true sense of community.
Overview
Property Details
Occupant Type:
Owner
Basement:
Finished
Lot Size:
50 X 125 Feet
Property Features:
Fenced Yard, Park, School, Public Transit, Rec./Commun.Centre
Amenities & Features
- Fireplace
Property Rooms
| Room Level | Room Type | Room Width | Room Length | Room Area | Room Dimensions | Room Desc |
|---|---|---|---|---|---|---|
| Main | Living Room | 3.72 | 4.99 | -- | -- | -- |
| Main | Dining Room | 2.75 | 3.61 | -- | -- | -- |
| Main | Kitchen | 3.81 | 4.07 | -- | -- | -- |
| Main | Sunroom | 3.23 | 4.52 | -- | -- | -- |
| Second | Primary Bedroom | 3.91 | 3.93 | -- | -- | -- |
| Second | Bedroom 2 | 3.12 | 3.93 | -- | -- | -- |
| Second | Bedroom 3 | 2.78 | 4.01 | -- | -- | -- |
| Second | Bedroom 4 | 2.96 | 3.04 | -- | -- | -- |
| Basement | Recreation | 3.71 | 7.95 | -- | -- | -- |
| Basement | Bedroom 5 | 3.49 | 3.71 | -- | -- | -- |
| Basement | Laundry | 3.41 | 4.37 | -- | -- | -- |
Location
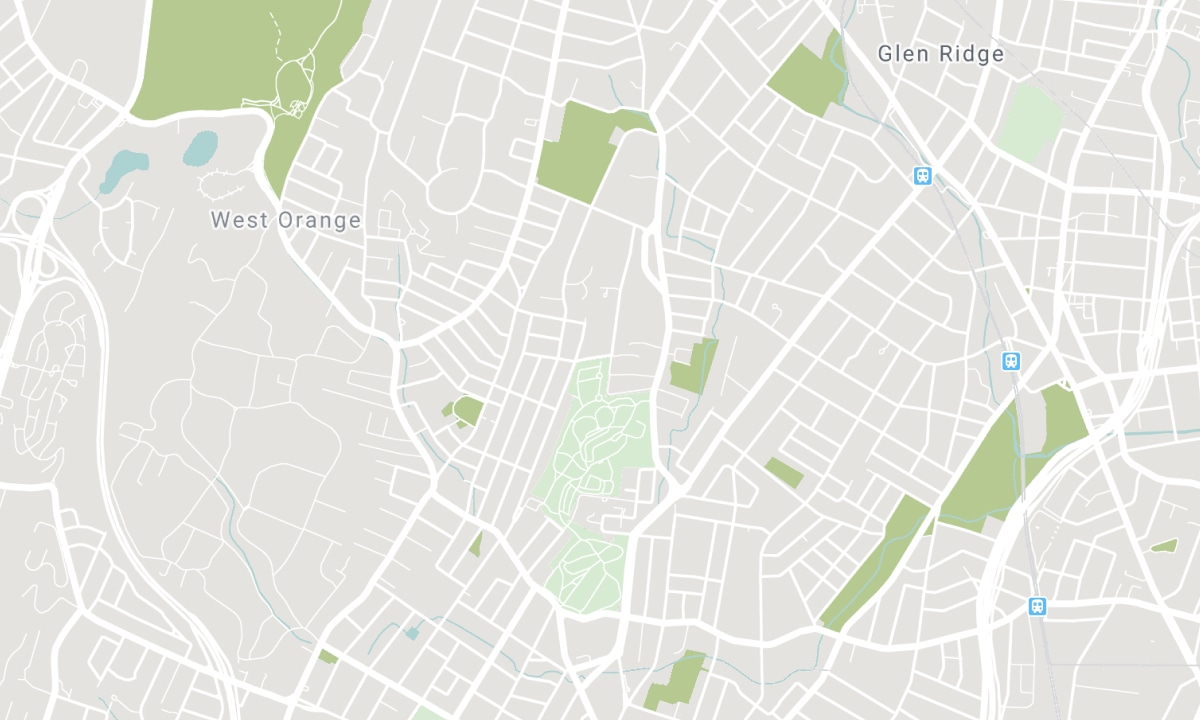
Nearby Schools
Source: Schools information and student demographics
For further information and school ranking visit Fraser Institution and EQAO.
| Green | Yellow | Orange | Red | |
| Average student achievements (out of 100%) | 100-76 | 75-60 | 60-40 | 40-0 |
All information displayed is believed to be accurate but is not guaranteed and should be independently verified. No warranties or representations are made of any kind. Data is provided courtesy of PropTx. Disclaimer: The property is not necessarily in the boundary of the schools shown above. This map indicates the closest primary and secondary schools. This tool is designed to provide the viewer an overview of the ratings of nearby public schools, and does not suggest association to school boundaries. To view all schools and boundaries please visit the respective district school board’s website.

Book a Showing

Eva Walker
Sales Representative
- (647) 998-2120
- eva.walker@century21.ca

