1604-8111 Yonge St
$ 719,900
SOLD
Login to see the price
Features
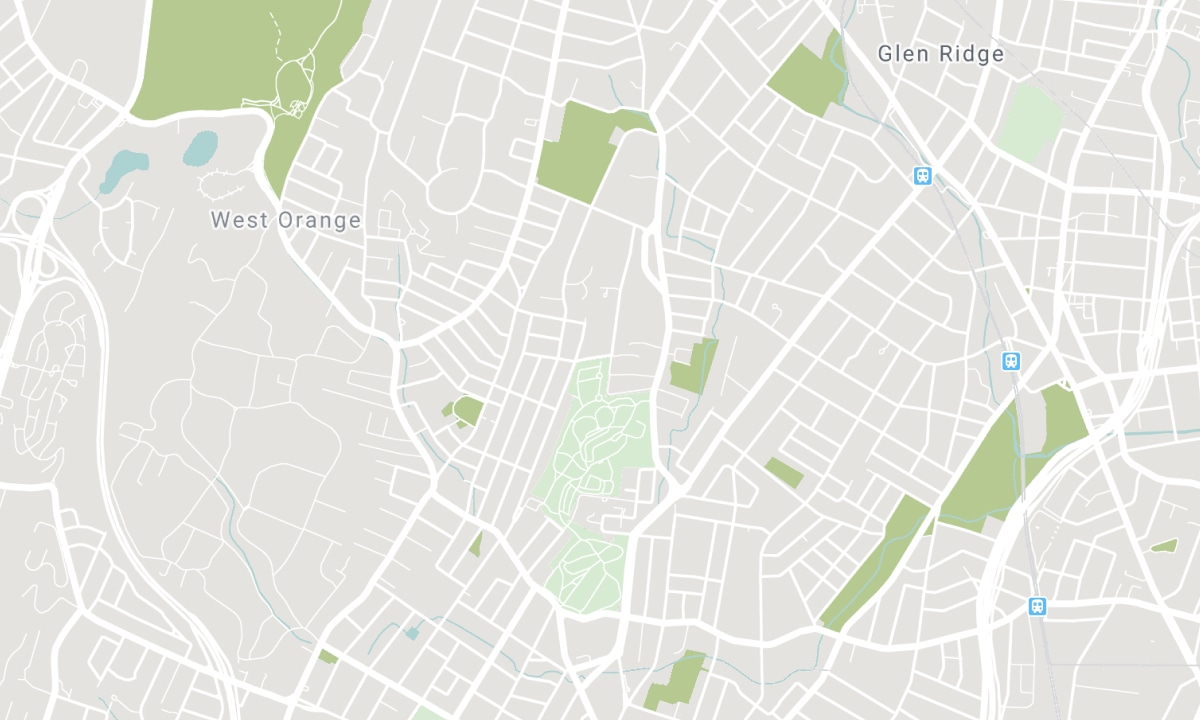
Location


Description
Rarely Available - Immaculate Corner Unit (Bayberry Model) In Thornhill's High Demand Gazebo. Spectacular North West Views Overlooking Tennis Courts And Treed Neighbourhood. Wrap Around Balcony Featuring Walkouts From Both The Living Room And Primary Bedroom. Large Ensuite Locker + Exclusive Locker Downstairs. Excellent Recreation Facilities And Mainicured, Gated Grounds. Close To Public Transit, 407 Highway, And Many Nearby Amenities Such As Schools, Shops, Dining, Golf, Skiing, And Walking Trails. Approximately 1228 Sq/Ft Plus 460 Sq/Ft Balcony, As Per The Builder' Plan. The Electrical Panel Has Been Upgraded To Circuit Breakers, And A New Motor In The Furnace.
All-Inclusive Maintenance Fee Covers: Heat, Hydro, Water, Air Conditioning, Cable TV, Rogers Ignite Internet, Building Insurance, Common Elements, Parking, Tennis Courts, Indoor Pool, Gym, Library, Workshop, Billiard Room, and Car Wash.
Overview
-
ID: N8056986
-
City: Markham
-
Community: Royal Orchard
-
Property Type: Condo
-
Building Type: Condo Apt
-
Style: Apartment
-
Bedrooms: 3
-
Bathrooms: 2
-
Garages: 1
-
Garage Type: Underground
-
Parking: 1
-
Living Area: 1200-1399
-
Total Area: 1200-1399 1200-1399
-
Taxes: $2624.64 (2023)
-
Cooling: Central Air
-
Heat Type: Gas
-
Kitchens: 1
-
Unit#: 1604
-
Total Area: 1200-1399
Property Details
Basement:
None
Amenities & Features
- Air Conditioning
Location
Nearby Schools
Source: Schools information and student demographics
For further information and school ranking visit Fraser Institution and EQAO.
| Green | Yellow | Orange | Red | |
| Average student achievements (out of 100%) | 100-76 | 75-60 | 60-40 | 40-0 |
All information displayed is believed to be accurate but is not guaranteed and should be independently verified. No warranties or representations are made of any kind. Data is provided courtesy of PropTx. Disclaimer: The property is not necessarily in the boundary of the schools shown above. This map indicates the closest primary and secondary schools. This tool is designed to provide the viewer an overview of the ratings of nearby public schools, and does not suggest association to school boundaries. To view all schools and boundaries please visit the respective district school board’s website.

Book a Showing

Eva Walker
Sales Representative
- (647) 998-2120
- eva.walker@century21.ca

