810-145 Hillcrest Avenue
$ 2,600
LEASED
Login to see the price
Features
Location


Description
Experience this fantastic, fully renovated 2-bedroom suite with a solarium, offering bright,spacious living in a highly convenient location. Large windows flood the unit with natural light, enhancing the fresh, modern feel created by mew flooring and professionally applied paint throughout. The versatile solarium provides the perfect space for a home office, reading nook, or additional sitting area. Ideally situated just steps from Cooksville GO Station and public transit, this home offers seamless connectivity, with quick access to Highways 403 and401-perfect for commuters. Enjoy being only minutes from Square One Shopping Centre, an array of restaurants, theatres, top-rated schools, and Trillium Health Partners hospital. Residents benefit from a 24-hour concierge service and an impressive selection of amenities, including a fully equipped gym, BBQ area, squash courts, rooftop terrace, games room, and party room-designed to support both active living and entertaining. This well-managed building enforces a no-pets and no-smoking policy, ensuring a clean and quiet environment. The unit also includes one parking space and a locker for added convenience. A wonderful opportunity to reside in a vibrant, connected community-ideal for professionals or small families.
Overview
Property Details
Occupant Type:
Vacant
Property Management:
Summerhill Property Mgmt. 905-212-9966
Basement:
None
Association Name:
PCC
Property Rooms
| Room Level | Room Type | Room Width | Room Length | Room Area | Room Dimensions | Room Desc |
|---|---|---|---|---|---|---|
| Flat | Living Room | 2.99 | 5.41 | -- | -- | -- |
| Flat | Dining Room | 2.39 | 2.99 | -- | -- | -- |
| Flat | Kitchen | 2.11 | 3.21 | -- | -- | -- |
| Flat | Primary Bedroom | 2.39 | 3.71 | -- | -- | -- |
| Flat | Bedroom 2 | 2.71 | 3.31 | -- | -- | -- |
| Flat | Solarium | 1.99 | 2.89 | -- | -- | -- |
Location
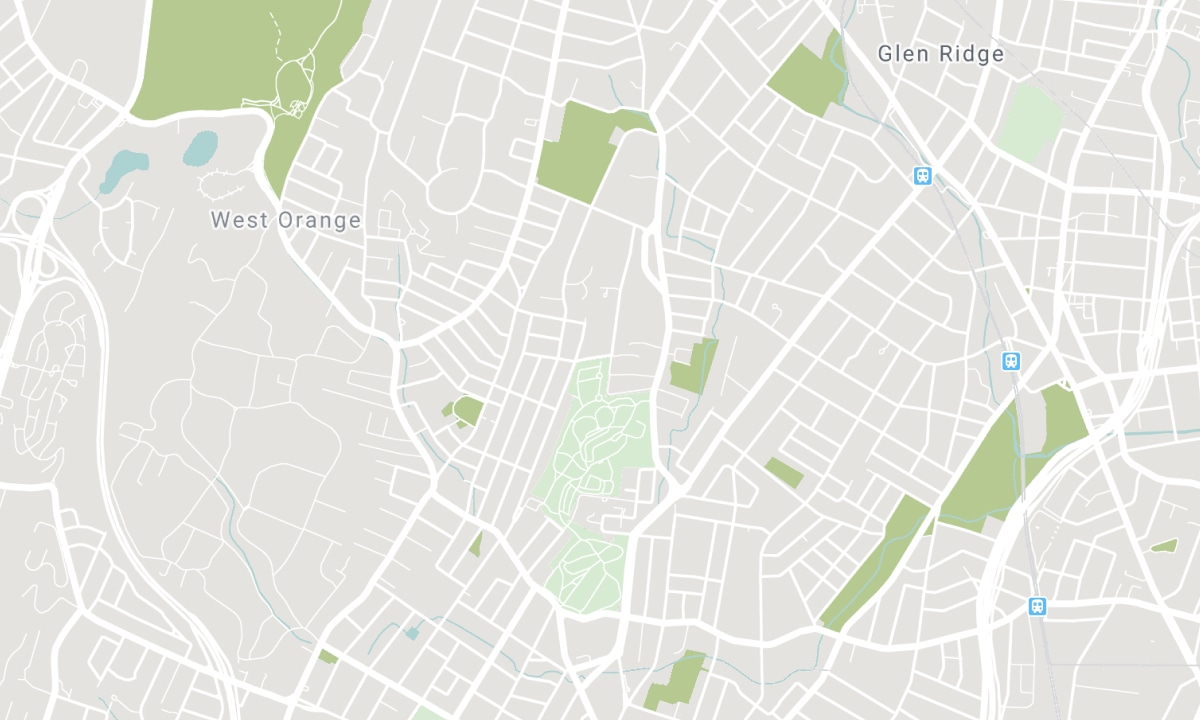
Nearby Schools
Source: Schools information and student demographics
For further information and school ranking visit Fraser Institution and EQAO.
| Green | Yellow | Orange | Red | |
| Average student achievements (out of 100%) | 100-76 | 75-60 | 60-40 | 40-0 |
All information displayed is believed to be accurate but is not guaranteed and should be independently verified. No warranties or representations are made of any kind. Data is provided courtesy of PropTx. Disclaimer: The property is not necessarily in the boundary of the schools shown above. This map indicates the closest primary and secondary schools. This tool is designed to provide the viewer an overview of the ratings of nearby public schools, and does not suggest association to school boundaries. To view all schools and boundaries please visit the respective district school board’s website.

Book a Showing

Eva Walker
Sales Representative
- (647) 998-2120
- eva.walker@century21.ca

